RTU 2016 Question Paper Semester IV Civil Engineering Quantity Surveying & Valuation
Finished viewing? Save it for later —
Download RTU 2016 Question Paper Semester IV Civil Engineering Quantity Surveying & Valuation (PDF · 4 pages)About RTU 2016 Question Paper Semester IV Civil Engineering Quantity Surveying & Valuation
RTU 2016 Question Paper Semester IV Civil Engineering Quantity Surveying & Valuation is available here for free download. Published by Default for Semester Exams, this question paper can be viewed online or downloaded as a PDF (4 pages). Candidates preparing for Semester Exams can use RTU 2016 Question Paper Semester IV Civil Engineering Quantity Surveying & Valuation to understand the exam pattern, the type of questions asked, and the overall difficulty level.
Frequently Asked Questions
How can I download RTU 2016 Question Paper Semester IV Civil Engineering Quantity Surveying & Valuation?
Open this page and click the Download button to save RTU 2016 Question Paper Semester IV Civil Engineering Quantity Surveying & Valuation as a PDF. It is completely free on AglaSem Docs.
Is RTU 2016 Question Paper Semester IV Civil Engineering Quantity Surveying & Valuation free to download?
Yes. RTU 2016 Question Paper Semester IV Civil Engineering Quantity Surveying & Valuation can be viewed online and downloaded as a PDF free of cost on AglaSem Docs.
How many pages does RTU 2016 Question Paper Semester IV Civil Engineering Quantity Surveying & Valuation have?
RTU 2016 Question Paper Semester IV Civil Engineering Quantity Surveying & Valuation contains 4 pages, which you can read online or download together as a single PDF.
Where can I find more Semester Exams study material?
You can find more Semester Exams question papers, sample papers, syllabus, and answer keys on AglaSem Docs.
RTU 2016 Question Paper Semester IV Civil Engineering Quantity Surveying & Valuation – Text
Read the full text of this question paper below — useful to quickly search, copy and reference the content online without downloading the PDF.
📄 View text version (4 pages)
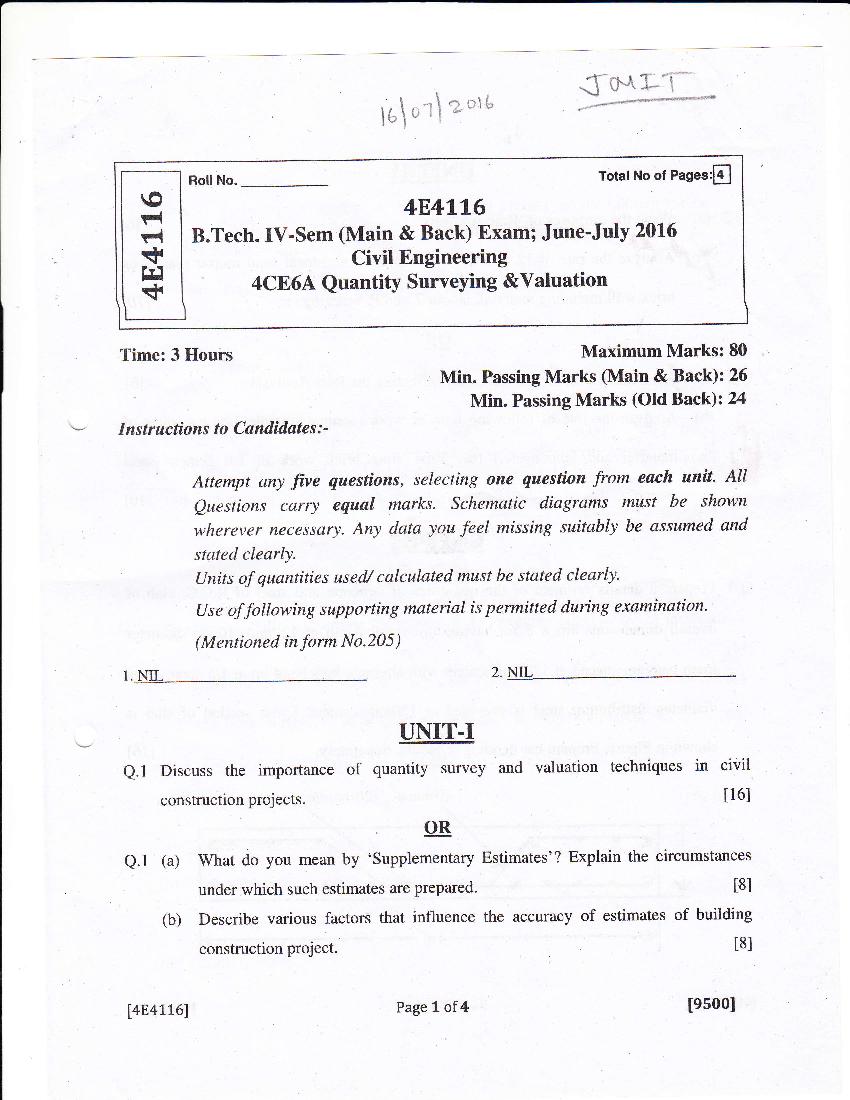
Page 1
la\ u,-r\
RollNo. Total No of Pages:fl
\o 4E4LL6
F{
t-,{ B.Tech. IV-Sem (Main & Back) Examl June'July 2016
+
frl
Civil Engineering
+ 4CE6A Quantity Surveying &Valuation
Time: 3 Hours Maximum Marks: 80
Min. Passing Marks (Main & Back): 26
Min. Passing Marks (OId Back): 24
Instructions to Candidates : -
Attempt any fi.ve questions, selecting one questi.on from each unit. All
Questions carry equal marks. Schematic diagrams must be shown
wherever necessary. Any data you feel missing suitably be assumed and
stated clearly.
Units of quantities used"/ calculated must be stated clearly.
(Jse of following supporting material is permitted during examination.
( Mentioned in form No.205 )
1. NIL 2. NIL
UNIT.I
Q.1 Discuss the importance of quantity survey and valuation techniques in civil
construction projects. t16I
Q.l (a) What do you mean by 'Supplementary Estimates'? Explain the circumstances
under which such estimates are prepared. [8]
(b) Describe various factors that influence the accuracy of estimates of building
construction Project. t8l
14841.L61 Page 1 of4 [eso0l
Page 2
Q.2 (a) Write the purposes of 'Rate Analysis'. t6l
(b) Analyze the rate of 12 mm thick 1: 4 cement and local sand mortar plaster on
brick wall including material, labour T and P, watering etc. t10l
OR
Q.2 (a) Write detail note on various factors affecting the Rate Analysis. t6l
(b) Analyze the rate of following item or work (assume suitable data e.g. rates of
material and labour etc.) for "First class brick work in 1:6 cement sand
mortar". t10l
UNIT.III
Q,3 Prepare a details estimate of the quantities of concrete and steel of R.C.C. slab of
overall dimensions 4m x 8.5m having an overall depth of 120mm. 10mm diameter
main bars are spaced at 120mm centers with alternate bars bend up at 1t5 span. 6mm
diameter distribution steel is provided at 150mm centers. Cross section of slab is
shown in Figure. Prepare bar bending schedule. Separately. l16l
10mmq l2Ommc/c 6mmrp l50mm
120 mm
I
4m
l4E4L76) Page? of4 [es0o]
Page 3
Q.3 Calculate the quantity of earthwork for a portion of a road from the following data.
Formation width of road = 10m l16l
Side slope = 2:7
Assume there is no transverse slope
Use prismoidal formula
Distance in M 0 100 200 300 400 500 600
R.L. of ground 114.50 tr4.75 tt5.25 115.20 116.r0 1 16.85 118
R.L. of formation 115 Upward Gradient I :20O
Q. (a) Explain with an example the procedure for working out the cost of materials at
:
site. t6l
(b) Differentiate between an ordinary cash book and subsidiary cash book. What
certificate is required to be given at the time of closing of a cash book? t10l
OR
Q.4 Write shoft notes on the following: l4x4=l6l
(a) Work charge establishment
(b) Travelling allowance
(c) Measurement Book
(d) Contingencies
l4E4LL6l Page 3 of4 [es00]
Page 4
Q.s (a) Write down the purpose of valuation. L4l
(b) Explain 6 major types of outgoings. t4l
(c) Explain year's purchase and sinking fund. t8l
OR
Q.5 (a) What do you mean by depreciation? Explain four major methods of calculating
depreciation. t6l
(b) A three storey building is standing on a plot of land measuring 800 Sq.m. The
plinth area of each storey is 400 Sq.m. The building is of RCC framed structure
and the future life may be taken as 70 years. The building fetches a gross rent of
Rs. 1500 permonth. Workout the capitalized value of the property on the basis
of 6Vo net yield. For sinking fund 37o compound interest may be assumed. Cost
of land may be taken as Rs 40 per Sq.m. Other data required may be assumed
suitably. Il0l
14E47161 Page 4 of 4 [es00l
Document Details
| Board / Org | Default |
| Exam | Semester Exams |
| Type | Question Paper |
| Pages | 4 |
| Updated | 30 Apr 2026 |