AHSEC 1st Year Syllabus 2025 Engineering Drawing
Finished viewing? Save it for later —
Download AHSEC 1st Year Syllabus 2025 Engineering Drawing (PDF · 4 pages)About AHSEC 1st Year Syllabus 2025 Engineering Drawing
AHSEC 1st Year Syllabus 2025 Engineering Drawing is available here for free download. Published by Assam Board for Class 11, this syllabus can be viewed online or downloaded as a PDF (4 pages). Candidates preparing for Class 11 can use AHSEC 1st Year Syllabus 2025 Engineering Drawing to understand the exam pattern, the type of questions asked, and the overall difficulty level.
Frequently Asked Questions
How can I download AHSEC 1st Year Syllabus 2025 Engineering Drawing?
Open this page and click the Download button to save AHSEC 1st Year Syllabus 2025 Engineering Drawing as a PDF. It is completely free on AglaSem Docs.
Is AHSEC 1st Year Syllabus 2025 Engineering Drawing free to download?
Yes. AHSEC 1st Year Syllabus 2025 Engineering Drawing can be viewed online and downloaded as a PDF free of cost on AglaSem Docs.
How many pages does AHSEC 1st Year Syllabus 2025 Engineering Drawing have?
AHSEC 1st Year Syllabus 2025 Engineering Drawing contains 4 pages, which you can read online or download together as a single PDF.
Where can I find more Class 11 study material?
You can find more Class 11 question papers, sample papers, syllabus, and answer keys on AglaSem Docs.
AHSEC 1st Year Syllabus 2025 Engineering Drawing – Text
Read the full text of this syllabus below — useful to quickly search, copy and reference the content online without downloading the PDF.
📄 View text version (4 pages)
Page 1
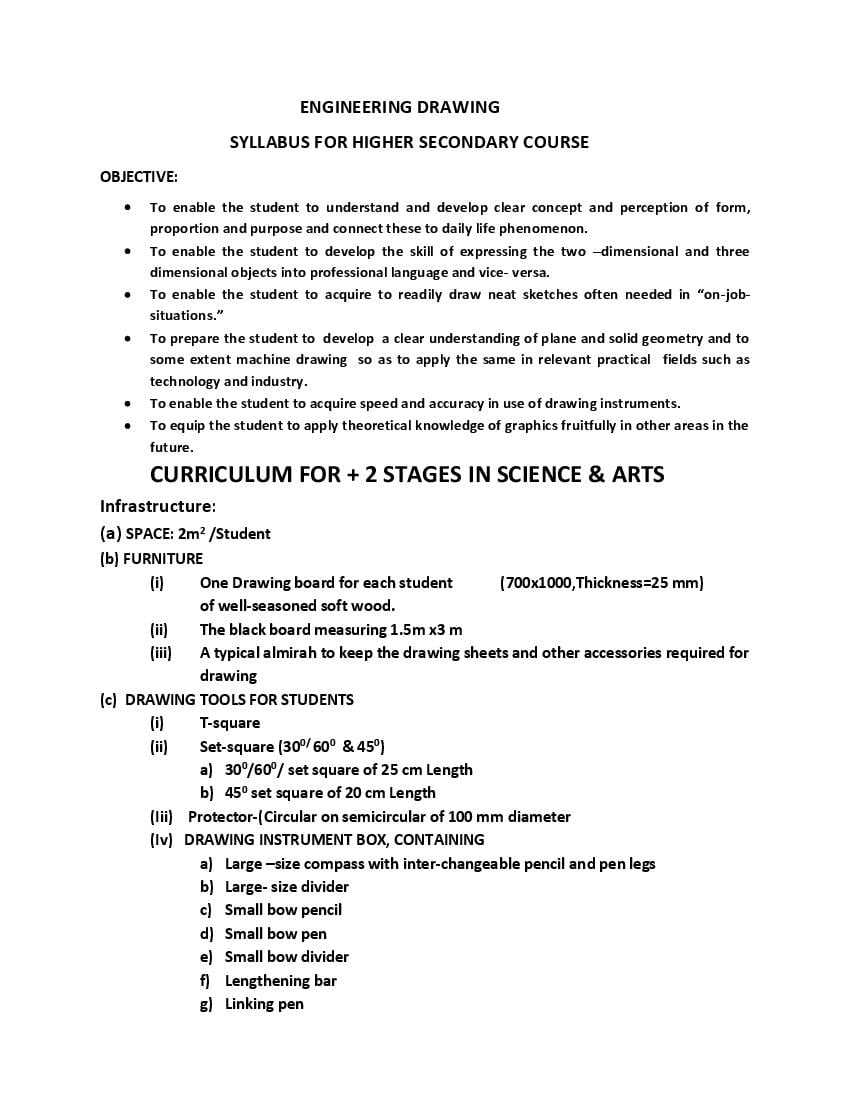
SYLLABUS FOR HIGHER SECONDARY COURSE
OBJECTIVE:
To enable the student to understand and develop clear concept and perception of form,
proportion and purpose and connect these to daily life phenomenon.
To enable the student to develop the skill of expressing the two –dimensional and three
dimensional objects into professional language and vice- versa.
To enable the student to acquire to readily draw neat sketches often needed in “on-job-
situations.”
To prepare the student to develop a clear understanding of plane and solid geometry and to
some extent machine drawing so as to apply the same in relevant practical fields such as
technology and industry.
To enable the student to acquire speed and accuracy in use of drawing instruments.
To equip the student to apply theoretical knowledge of graphics fruitfully in other areas in the
future.
CURRICULUM FOR + 2 STAGES IN SCIENCE & ARTS
Infrastructure:
(a) SPACE: 2m2 /Student
(b) FURNITURE
(i) One Drawing board for each student (700x1000,Thickness=25 mm)
of well-seasoned soft wood.
(ii) The black board measuring 1.5m x3 m
(iii) A typical almirah to keep the drawing sheets and other accessories required for
drawing
(c) DRAWING TOOLS FOR STUDENTS
(i) T-square
(ii) Set-square (300/ 600 & 450)
a) 300/600/ set square of 25 cm Length
b) 450 set square of 20 cm Length
(Iii) Protector-(Circular on semicircular of 100 mm diameter
(Iv) DRAWING INSTRUMENT BOX, CONTAINING
a) Large –size compass with inter-changeable pencil and pen legs
b) Large- size divider
c) Small bow pencil
d) Small bow pen
e) Small bow divider
f) Lengthening bar
g) Linking pen
Page 2
15 cm long and 2 cm wide or 30 cm wide fiat scales are in common use
VI. French curve
VII. Drawing paper
VIII. Drawing pencils
IX. Rubber eraser
X. Drawing pins
XI. Small paper block
XII. Duster
SYLLABUS OF ENGINEERING DRAWING
FOR HIGHER SECONDARY FIRST YEAR COURSE
(THEORY)
One Paper (Theory) Time: Three Hours Marks: 50 Period 90
Unit No. Title Marks Periods
Unit-1 Introduction to drawing instruments 3
Unit-2 Lettering and dimensioning 2 6
Unit-3 Scales 2 6
Unit-4 Construction of Line, angles, rectilinear figures 4 6
Unit-5 Construction of circles, semicircles, tangents 4 6
Unit -6 Construction of ellipse, parabola, involutes
Cycloid, helix and Sine curve 4 6
Unit-7 Orthographic projection 3rd angle projection
Projection of points, lines planes and solids 16 24
Unit -8 Section of Solid figures 8 12
Unit -9 Development of surfaces 6 12
Unit -10 Visualization 4 9
Total 50 90
Unitwise Distribution of Course contents (Theory):
Unit -1 Introduction : Drawing as medium of Communication .Handing and use of drawing
instruments
Unit-2 Lettering and dimensioning: Types, thickness and shades of lettering, Technique of free
band single stroke lettering size and location dimensioning.
Unit -3 Scales: Plain diagonal, comparative, vermier, reducing and increasing scales
Unit -4 Construction of lines, angles and their divisions, Construction of triangles, squares,
rhombuses, Trapeziums, regular polygon likes pentagon, hexagon and octagon.
Page 3
circles in equilateral triangle, square, rhombus and regular polygon
Unit-6 Construction of ellipses by-concentric, circles intersecting arcs and intersecting line
method. Construction of parabola by intersecting lines and intersecting arc method.
Construction of involute of a circle .Construction of cycloid, helix and sine curve.
Unit-7 Methods of orthographic projection and dimensioning strictly as per SP:46-1988 revised
convention .Projection of points ,lines, regular plane figures and rightengular solids
such as cubes, prism pyramids (square ,triangular, pentagonal and hexagonal )
.Tetrahedrons, cones, cylinders ,spheres ,hemispheres ,frustums of solids when they are
kept with their axis perpendicular to Horizontal Plane (HP) or Vertical plane (VP) or
parallel to one and inclined to the other or parallel to HP and VP both
Unit -8 sections of solids under same conditions mentioned above in Unit -7 made with the HP,
VP and inclined Plane also showing the shape of sections
Unit -9 Development of the surfaces of the following solids: Cube, cuboids, prism-square.
triangular and hexagonal .Pyramids –square, triangular and hexagonal .
Right circular cylinder and cone.
Unit -10 Visualization Drawing of the third view ,drawing of missing line,skething the pictorial
view from the orthographic view and reading of orthographic view .
SYLLABUS FOR ENGINEERING DRAWING PRACTICAL
One Paper (Theory) Time: Three Hours Marks: 50 Period: 90
Unit No. Title Marks
Unit-1 The scheme of evaluation 20
Unit -2 Drawing sketch 10
Unit-3 Viva-voce 5
Unit -4 Seasonal assignments 15
Total 50
Unitwise Distribution of Course contents:
Unit-1 Developing prism and pyramids with the help of cardboard or thick paper, Developing different
types of packing boxes (Cartons) (Period 15)
Unit-2 Making different types of graphics design/murals for exterior or interior decorations using
coloured lamina paper incorporating the knowledge of circumscribing inscribing and describing
of plane general figures. (Period 15)
Unit-3 Drawing ellipse by trammel method and thread method on ground /plywood or drawing sheet
(Period 15)
Unit -4 Preparing top view (plane) of a classroom, drawing room and home and incorporating different
objects in it. (Period 15)
Page 4
daily life. (Period 15)
Unit-6 Preparing the following section of solids (prisms,pyramids,sphree etc.)With clay soap
thermocol,plasticine ,wax or any other material easily and economically available ,When the
cutting plane is (Period 15)
(i) Parallel to the base,
(ii) Perpendicular to the base,
(iii) Inclined to the base and
(iv) Cutting as a given height at a given angle above the base
BOOKS RECOMMENDED
1 Engineering drawing by N.D. Bhatt and V.M Panchal ISBN-81-85594-58-9
Publication: CHAROTAR PUBLISHING HOUSE
2. Engineering Graphic, by A.M Chandra and Satish Chandra,Publication, NARORA
xxxxxxxx
Document Details
| Board / Org | Assam Board |
| Exam | Class 11 |
| Type | Syllabus |
| Pages | 4 |
| Updated | 22 Jul 2026 |