CBSE Class 12 Sample Paper 2027 for Engineering Graphics
Finished viewing? Save it for later —
Download CBSE Class 12 Sample Paper 2027 for Engineering Graphics (PDF · 10 pages)About CBSE Class 12 Sample Paper 2027 for Engineering Graphics
CBSE Class 12 Sample Paper 2027 for Engineering Graphics is available here for free download. Published by CBSE for Class 12, this sample paper can be viewed online or downloaded as a PDF (10 pages). Candidates preparing for Class 12 can use CBSE Class 12 Sample Paper 2027 for Engineering Graphics to understand the exam pattern, the type of questions asked, and the overall difficulty level.
Frequently Asked Questions
How can I download CBSE Class 12 Sample Paper 2027 for Engineering Graphics?
Open this page and click the Download button to save CBSE Class 12 Sample Paper 2027 for Engineering Graphics as a PDF. It is completely free on AglaSem Docs.
Is CBSE Class 12 Sample Paper 2027 for Engineering Graphics free to download?
Yes. CBSE Class 12 Sample Paper 2027 for Engineering Graphics can be viewed online and downloaded as a PDF free of cost on AglaSem Docs.
How many pages does CBSE Class 12 Sample Paper 2027 for Engineering Graphics have?
CBSE Class 12 Sample Paper 2027 for Engineering Graphics contains 10 pages, which you can read online or download together as a single PDF.
Where can I find more Class 12 study material?
You can find more Class 12 question papers, sample papers, syllabus, and answer keys on AglaSem Docs.
CBSE Class 12 Sample Paper 2027 for Engineering Graphics – Text
Read the full text of this sample paper below — useful to quickly search, copy and reference the content online without downloading the PDF.
📄 View text version (11 pages)
Page 1
CBSE Class 12 Sample
Paper 2027 for
Engineering Graphics
EXAM YEAR TYPE SUBJECT
CBSE Class 12 2027 Sample Paper Engineering Graphics
Notes · Sample Papers · Previous Year Papers · Mock Tests
Page 2
.co s e m
s em l a
a ag
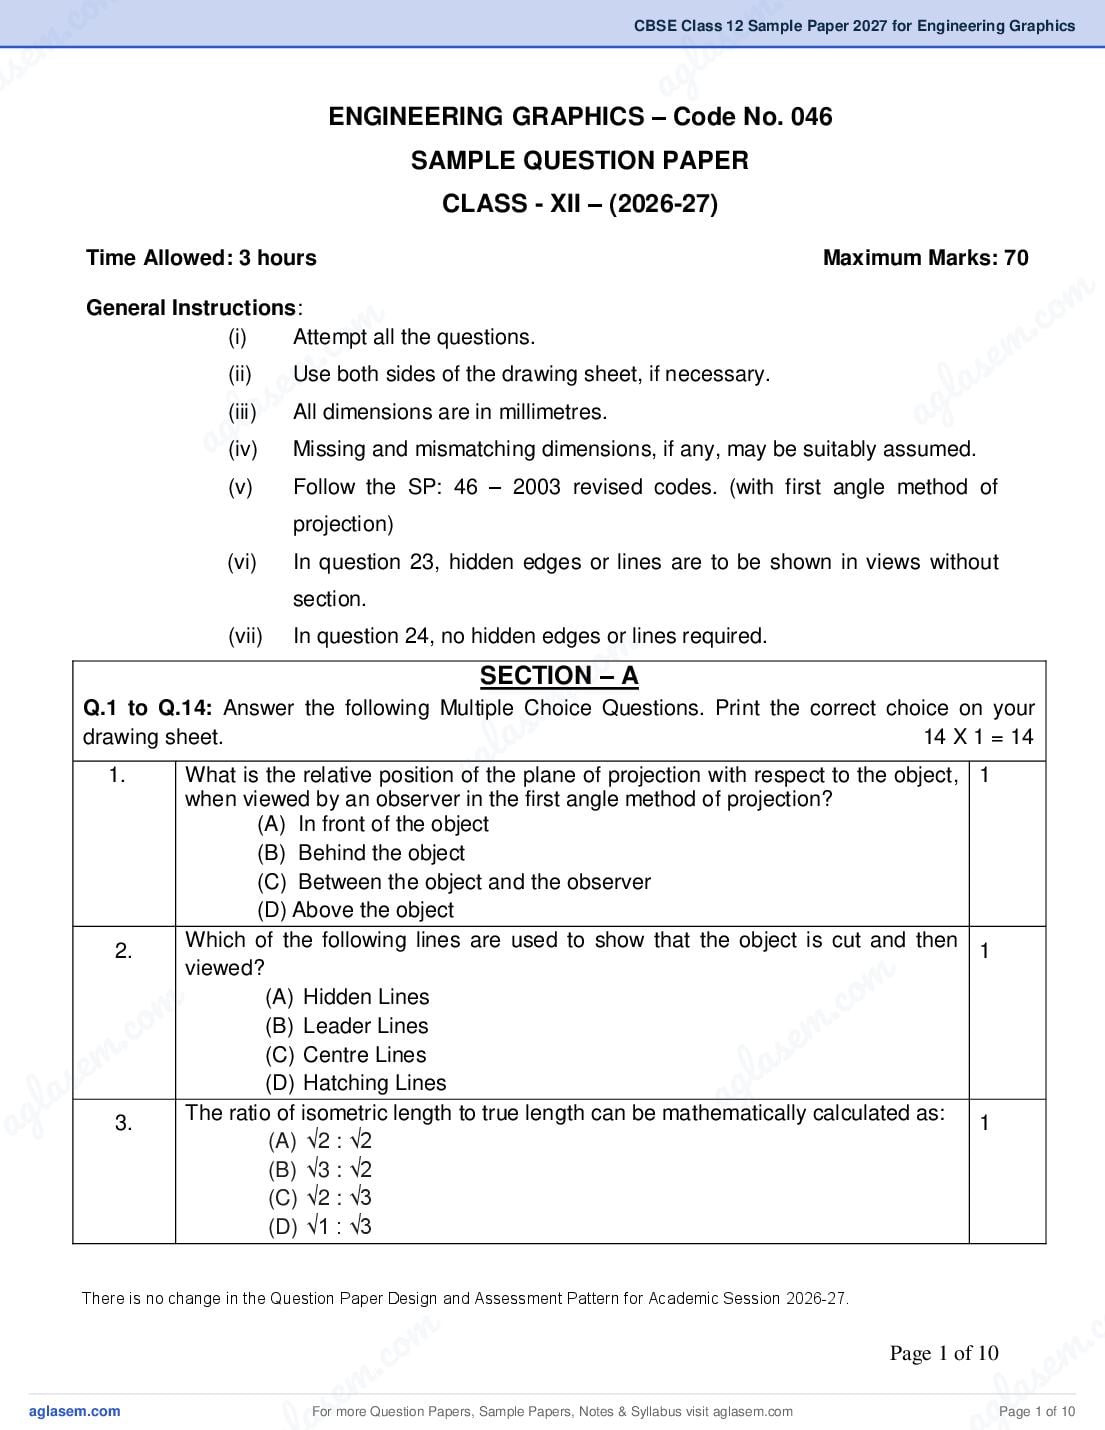
ENGINEERING GRAPHICS – Code No. 046
SAMPLE QUESTION PAPER
CLASS - XII – (2026-27)
Time Allowed: 3 hours Maximum Marks: 70
m
General Instructions:
om . co
(i)
. c
Attempt all the questions.
e m
(ii) m
eAll dimensions are in millimetres.
Use both sides of the drawing sheet, if necessary.
l as
l as
(iii) ag
g
a (iv) Missing and mismatching dimensions, if any, may be suitably assumed.
(v) Follow the SP: 46 – 2003 revised codes. (with first angle method of
projection)
(vi) In question 23, hidden edges or lines are to be shown in views without
section.
m
(vii) In question 24, no hidden edges or lines required.
m
SECTION – A .co
s e
Q.1 to Q.14: Answer the following Multiple Choice Questions. Print the correct choice on your
drawing sheet.
l a 14 X 1 = 14
1. agthe plane of projection with respect to the object, 1
What is the relative position of
when viewed by an observer in the first angle method of projection?
(A) In front of the object
(B) Behind the object
(C) Between the object and the observer
(D) Above the object
Which of the following lines are used to show that the object is cut and then 1
2.
viewed?
m
m (A) Hidden Lines
.co
.co (B) Leader Lines
s e m
s em (C) Centre Lines
g la
la 3. a
(D) Hatching Lines
ag The ratio of isometric length to true length can be mathematically calculated as:
(A) √2 : √2
1
(B) √3 : √2
(C) √2 : √3
(D) √1 : √3
There note
*Please is nothat
change in the Question
the assessment schemePaper Design and
of the Academic Assessment
Session 2025-26 Pattern for Academic
will continue Session
in the current session2026-27.
i.e. 2026-27
m . c
c. o Page 1 of 10
s e m
s em
For more Question Papers, Sample Papers, Notes & Syllabus visit
gl aPage 1 of 10
Page 3
(A) 2
(B) 4
(C) 3
(D) 5
5. For a square thread, what is the distance (D) between the Crest and Root when 1
pitch (P) is given?
(A) D = 0.86 P
(B) D = 0.50 P
(C) D = 0.64 P
(D) D = 0.96 P
6. Choose the correct statements for the given hexagonal prism as seen from 1
direction F:
Page 2 of 10
For more Question Papers, Sample Papers, Notes & Syllabus visit Page 2 of 10
Page 4
.co s e m
s em l a
a ag
(i) It is a horizontal solid
(ii) Two rectangular faces are parallel to VP
(iii) The hexagonal ends are parallel to HP
(iv) The axis is perpendicular to HP
(A) (i) & (ii)
(B) (ii) & (iii)
(C) (iii) & (iv)
o m
(D) (ii) & (iv)
om 1 m
. c
7.
. c
Which of the following statements are correct for a rivet?
s e
e m
(i) It is represented as two discontinuous circles in one of its views.
l a
l as(ii) Flat-head is a type of a rivet-head.
ag
ag (iii) It is a non-threaded fastener.
(iv) It is used along with a cotter in rod joints.
(A) (i) & (ii)
(B) (ii) & (iii)
(C) (i) & (iii)
(D) (iv) & (ii)
The parts used in a “Sleeve and Cotter Joint” are:
8. 1
m
.co
(A) 1 Sleeve, 2 Rods and 1 Cotter
(B) 1 Sleeve, 2 Rods and 2 Cotters
e m
s
(C) 2 Sleeves, 1 Rod and 2 Cotters
(D) 2 Sleeves, 2 Rods and 2 Cotters
l a
9. Match LIST I with LIST II
ag 1
m
m LIST I LIST II
.co
.co e m
(Value of angles a, b, c) (Name of Projection)
e m A. ∠a ≠ ∠b ≠ ∠c (i) Isometric
las
las B. ∠a ≠ ∠b = ∠c (ii) Oblique
ag
ag C. ∠a = ∠b = ∠c
D. ∠a ≠ ∠b ≠ ∠c,
(iii) Dimetric
(iv) Trimetric
but ∠b = 900
(A) A-(i) B-(ii) C-(iv) D-(iii)
(B) A-(iv) B-(i) C-(iii) D-(ii)
(C) A-(i) B-(iv) C-(ii) D-(iii)
(D) A-(iv) B-(iii) C-(i) D-(ii)
m . c
c. o m
Page 3 of 10
s e
s em
For more Question Papers, Sample Papers, Notes & Syllabus visit
gl a
Page 3 of 10
Page 5
(i) There are two pyramids.
(ii) An inverted polyhedron is centrally placed on the rectangular face
of a prism.
(iii) The axis of the prism is parallel to VP & HP
(iv) Two triangular faces are parallel to VP
(A) (i) & (iii)
(B) (iii) & (iv)
(C) (ii) & (iv)
(D) (i) & (ii)
11. In the given figure of a square neck stud of diameter Ød, what is the value of x? 1
(A) 0.8d
(B) 0.5d
(C) 1.5d
(D) d
Match LIST I with LIST II for an assembly of a square nut, a square bolt and a
12. 1
washer having nominal diameter = 20 mm
LIST I LIST II
(Feature) (Value of its Dimension)
A. Thickness of Bolt head (i) 16 mm
B. Length of threaded part of nut (ii) 43 mm
C. Outer diameter of washer (iii) 33 mm
D. Diameter of chamfer circle (iv) 20 mm
Page 4 of 10
For more Question Papers, Sample Papers, Notes & Syllabus visit Page 4 of 10
Page 6
.co s e m
s em l a
a ag
(A) A-(iv) B-(i) C-(iii) D-(ii)
(B) A-(i) B-(iv) C-(ii) D-(iii)
(C) A-(ii) B-(iii) C-(i) D-(iv)
(D) A-(iii) B-(ii) C-(iv) D-(i)
Which statements are correct for the given figure on isometric projection of 1
13.
combination of solids?
m
om . co
. c e m
e m l as
l as ag
ag
m
(i) One of the solids is kept vertical.
m .co
s
(ii) There are seven plane surfaces.
e
l a
(iii) The diameter of iso cylinder is less than true 80mm.
ag
(iv) There are two curved surfaces.
(A) (i) & (iii) (C) (i) & (iv)
(B) (iii) & (iv) (D) (ii) & (iii)
1
14. Match LIST – I with LIST – II
m
m LIST I (PARTS) LIST II (MACHINE)
.co
m .co A. Threaded rods (i) Gib and cotter joint
s e m
e la
B. Gasket (ii) Bearing
las C. Bush (iii) Flange pipe joint
ag
ag D. Strap (iv) Turnbuckle
(A) A-(iv) B-(iii) C-(ii) D-(i)
(B) A-(iii) B-(iv) C-(i) D-(ii)
(C) A-(iv) B-(ii) C-(i) D-(iii)
(D) A-(i) B-(iv) C-(ii) D-(iii)
m . c
c. o m
Page 5 of 10
s e
s em
For more Question Papers, Sample Papers, Notes & Syllabus visit
gl a
Page 5 of 10
Page 7
Q.15 to Q.18: Read the following paragraph and answer the questions given below:
4 X 1= 4
The isometric projection of the given stainless-steel water tank provides a clear three-dimensional
representation, enabling engineers to visualize its structure without distortion. The tank consists of
an upper cylindrical storage section and a lower inverted conical discharge section, both supported
on a rigid steel frame. The isometric view highlights equal foreshortening along all three axes,
allowing accurate measurement and proportion checking. This method helps in understanding joint
placements, leg alignment, and the visibility of the conical portion. Such a projection is widely used
in engineering graphics for fabrication drawings, material estimation, and ensuring that each
component fits precisely during construction.
15. Isometric projection gives ________________ foreshortening along all three 1
axes.
(A) Unequal
(B) Linear
(C) Equal
(D) Zero
The common axis of the tank is:
16. 1
(A) Parallel to HP and perpendicular to VP
(B) Perpendicular to HP and parallel to VP
(C) Perpendicular to both HP and VP
(D) Parallel to both HP and VP
In engineering drawing, to understand the detailed interior of the tank, one would
17. 1
require a:
(A) Sectional view
(B) Freehand sketch
(C) Flow chart
(D) Isometric view
The water tank is a combination of two solids:
18. 1
(A) Cube and Cylinder
(B) Sphere and Cone
(C) Cylinder and Cone
(D) Cylinder and Hemisphere
Page 6 of 10
For more Question Papers, Sample Papers, Notes & Syllabus visit Page 6 of 10
Page 8
.co s e m
s em l a
a ag
Q.19 to Q.22: Read the following paragraph and answer the questions given below: 4X1=4
Fasteners are mechanical components used to securely join two or more parts in engineering
applications. They provide temporary or permanent connections depending on the requirement.
The most widely used fasteners are bolts, nuts, screws, rivets, and studs. A bolt is a threaded
cylindrical rod inserted through aligned holes and tightened using a nut to form a strong detachable
joint. Nuts are internally threaded components used in combination with bolts and studs to apply
m
co
clamping force. Screws differ from bolts because they are driven directly into a threaded hole or
. c om
material, eliminating the need for a nut. Rivets create a permanent joint by deforming the shank
after insertion, making them ideal for structures subjected to vibration. Studs are threaded rods with
e m .
e m
no head, used when access is available from one side only and a firm clamping force is required.
l as
as
Proper selection of fasteners ensures structural reliability and service safety.
l ag
ag
o m
c
. disassembly are ____________.
19.
e m
Fasteners that allow repeated assembly and 1
(A) Rivets
l as
(B) Bolts and Nuts
(C) Adhesives ag
(D) Welds
The head is missing in which fastener?
20. 1
(A) Nut
(B) Rivet
(C) Stud
(D) Bolt
m
.co
Studs are especially useful when access is available from ____________.
om
21. 1
(A) Both sides
. c e m
e m
(B) One side only
las
las (C) From all sides
ag
g
(D) No access is available
a 22. The shank portion of a rivet is made of ________________. 1
(A) Plastic
(B) Soft metal
(C) Wood
(D) Glass
m
. c
c. o Page 7 of 10
s e m
s em
For more Question Papers, Sample Papers, Notes & Syllabus visit
gl a
Page 7 of 10
Page 9
Figure 1
Figure 1 shows the details of parts of a Bush Bearing. Assemble all these parts
correctly and then draw to scale 1:1; it’s following views:
(I) Front View, right half in section 13
(II) Top View 8
(III) Print the title and scale used. Draw projection symbol. Give six important 6
dimensions.
*Therenote
*Please is no change
that in the Question
the assessment Paper
scheme of Design and
the Academic Assessment
Session Pattern
2025-26 will forinAcademic
continue the currentSession 2026-27.
session i.e. 2026-27
Page 8 of 10
For more Question Papers, Sample Papers, Notes & Syllabus visit Page 8 of 10
Page 10
.co s e m
s em l a
a ag
OR
23.B
m
om . co
. c e m
e m l as
l as ag
ag
m
m .co
s e
l a
ag
Figure 2
m
m Figure 2 shows the assembly of a Flange Pipe Joint. Disassemble the parts
.co
.co e m
correctly and then draw to scale 1:1 its following views of the following
e m components. Keeping the same position of parts with respect to H.P and V.P. as
las
las given:
ag
g
(I) FLANGE B
a (A) Front view, upper half in section
(B) Right side view
8
7
(II) GASKET
(A) Full sectional front view 3
(B) Left side view 3
(III) Print the titles of both and scale used. Draw the projection symbol. Give 6
six important dimensions.
m
. c
c. o Page 9 of 10
s e m
s em
For more Question Papers, Sample Papers, Notes & Syllabus visit
gl a
Page 9 of 10
Page 11
24. (I) Construct an isometric scale. 4
(II) Draw the isometric projection of a pentagonal pyramid (base edge 35 9
mm, axis 75mm) with its axis perpendicular to H.P and parallel to V.P. and
resting on its base on H.P. with one base edge parallel to VP and nearer to
the observer. Indicate the direction of viewing. Give all the dimensions.
25.A Draw to scale 1:1, the standard profile of the Knuckle thread with the enlarged 8
pitch as 60mm. Give standard dimensions.
OR
Draw to scale 1:1, the front view and side view of a horizontal Hexagonal Bolt
25.B 8
of nominal diameter 30 mm. Give the standard dimensions.
Page 10 of 10
For more Question Papers, Sample Papers, Notes & Syllabus visit Page 10 of 10
Document Details
| Board / Org | CBSE |
| Exam | Class 12 |
| Type | Sample Paper |
| Pages | 10 |
| Updated | 29 Oct 2026 |