CBSE Class 12 Sample Paper 2027 Solution (Marking Scheme) for Engineering Graphics
Finished viewing? Save it for later —
Download CBSE Class 12 Sample Paper 2027 Solution (Marking Scheme) for Engineering Graphics (PDF · 7 pages)About CBSE Class 12 Sample Paper 2027 Solution (Marking Scheme) for Engineering Graphics
CBSE Class 12 Sample Paper 2027 Solution (Marking Scheme) for Engineering Graphics is available here for free download. Published by CBSE for Class 12, this solution can be viewed online or downloaded as a PDF (7 pages). Candidates preparing for Class 12 can use CBSE Class 12 Sample Paper 2027 Solution (Marking Scheme) for Engineering Graphics to understand the exam pattern, the type of questions asked, and the overall difficulty level.
Frequently Asked Questions
How can I download CBSE Class 12 Sample Paper 2027 Solution (Marking Scheme) for Engineering Graphics?
Open this page and click the Download button to save CBSE Class 12 Sample Paper 2027 Solution (Marking Scheme) for Engineering Graphics as a PDF. It is completely free on AglaSem Docs.
Is CBSE Class 12 Sample Paper 2027 Solution (Marking Scheme) for Engineering Graphics free to download?
Yes. CBSE Class 12 Sample Paper 2027 Solution (Marking Scheme) for Engineering Graphics can be viewed online and downloaded as a PDF free of cost on AglaSem Docs.
How many pages does CBSE Class 12 Sample Paper 2027 Solution (Marking Scheme) for Engineering Graphics have?
CBSE Class 12 Sample Paper 2027 Solution (Marking Scheme) for Engineering Graphics contains 7 pages, which you can read online or download together as a single PDF.
Where can I find more Class 12 study material?
You can find more Class 12 question papers, sample papers, syllabus, and answer keys on AglaSem Docs.
CBSE Class 12 Sample Paper 2027 Solution (Marking Scheme) for Engineering Graphics – Text
Read the full text of this solution below — useful to quickly search, copy and reference the content online without downloading the PDF.
📄 View text version (8 pages)
Page 1
CBSE Class 12 Sample
Paper 2027 Solution
(Marking Scheme) for
Engineering Graphics
EXAM YEAR TYPE SUBJECT
CBSE Class 12 2027 Solutions Engineering Graphics
Notes · Sample Papers · Previous Year Papers · Mock Tests
Page 2
.co s e m
s em l a
a ag
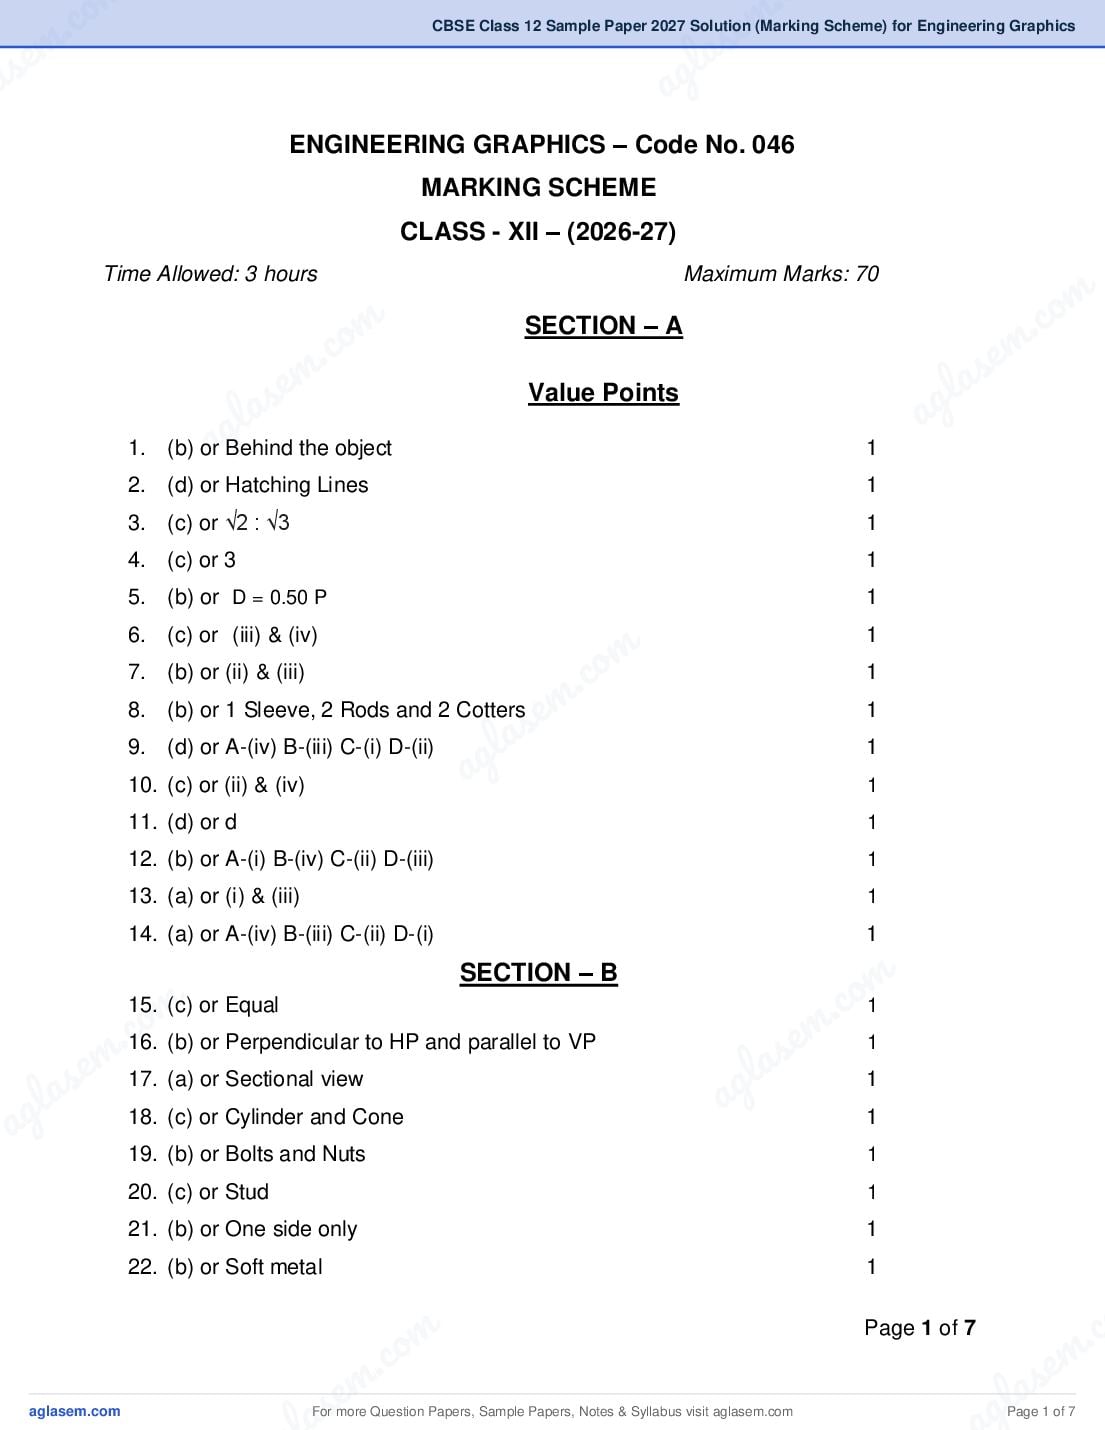
ENGINEERING GRAPHICS – Code No. 046
MARKING SCHEME
CLASS - XII – (2026-27)
Time Allowed: 3 hours Maximum Marks: 70
m
om SECTION – A . co
. c e m
e m l as
as Value Points
ag
gl
1. (b) oraBehind the object 1
2. (d) or Hatching Lines 1
3. (c) or √2 : √3 1
4. (c) or 3 1
5. (b) or D = 0.50 P 1
6. (c) or (iii) & (iv) 1
m
7. (b) or (ii) & (iii)
m .co 1
8. (b) or 1 Sleeve, 2 Rods and 2 Cotters
s e 1
l a
ag
9. (d) or A-(iv) B-(iii) C-(i) D-(ii) 1
10. (c) or (ii) & (iv) 1
11. (d) or d 1
12. (b) or A-(i) B-(iv) C-(ii) D-(iii) 1
13. (a) or (i) & (iii) 1
14. (a) or A-(iv) B-(iii) C-(ii) D-(i) 1
SECTION – B m
m c. o1
c.16.o (b) or Perpendicular to HP and parallel to VP
15. (c) or Equal
e m
em 17. (a) or Sectional view las 1
l as ag 1
ag 18. (c) or Cylinder and Cone 1
19. (b) or Bolts and Nuts 1
20. (c) or Stud 1
21. (b) or One side only 1
22. (b) or Soft metal 1
om
Page 1 of 7
. c
. c e m
m as
se
gl
Page 1 of 7
Page 3
(I) FRONT VIEW RIGHT HALF IN SECTION 13
(i) Drawing the left half of base and bush correctly 4
(ii) Drawing the right half of base correctly including oil hole,
mounting hole and recess of 4 mm with section lines 6
(iii) Drawing right half of bush correctly including oil hole with section lines
3
Page 2 of 7
For more Question Papers, Sample Papers, Notes & Syllabus visit Page 2 of 7
Page 4
.co s e m
s em l a
a ag
(II) TOP VIEW 8
(i) Drawing base and bush including hidden lines 4
(ii) Drawing mounting holes, oil hole and cutting plane 4
m
(III) OTHERS
om
6
. co
. c e m
em
(i) Six Important Dimensions 3
l as
l as
(ii) Printing title, Projection symbol and Scale used 3
ag
ag
OR
23. (B) DIS-ASSEMBLY OF FLANGE PIPE JOINT
(I) FLANGE B
(i) Front View upper half in section 8
a. Drawing the lower half and conventional end 3
m
.co
b. Drawing the upper half including hole of Ø12 mm and
conventional end with hatching lines 5
e m
(ii) Right Side View.
l as 7
Ø12 mm ag
a. Drawing the circles of Ø116, Ø60, Ø52, Ø44 and four holes of
5
b. Drawing the pitch circle of Ø90 mm, cutting plane and
hatching lines of conventional end of pipe 2
(II) GASKET
(i) Full sectional front view 3
m
.co
a. Sectional front view with shading to show rubber 3
m
m .co (ii) Left Side View
s e m 3
s e a. Both circles with cutting plane
g la 3
g la a
a (III) OTHERS 6
(i) 6 Important Dimensions. 3
(ii) Printing titles, Symbol of Projection and Scale used. 3
om
Page 3 of 7
. c
. c e m
m as
se
gl
Page 3 of 7
Page 5
For more Question Papers, Sample Papers, Notes & Syllabus visit Page 4 of 7
Page 6
.co s e m
s em l a
a ag
SECTION – C
24. (I) ISOMETRIC SCALE 4
m
co
(i) Drawing 45o inclined line showing true lengths 1
(ii) Projections o m30 inclined line showing isometric length with 1mm m .
. c
o
e
on
em
subdivisions in one part 2
l as
s
la title, sub titles and angles ag
g
(iii) Writing 1
a
m
m .co
s e
l a
ag
m
m
c. 24.o (II) ISOMETRIC PROJECTION OF PENTAGONAL PYRAMID sem 9 .co
s em g l a
la a
ag
(i) Helping figure 1
(ii) Drawing isometric pentagon 4
(iii) Drawing face edges 2
(iv) Dimensions 1
(v) Indicating the axis and direction of viewing 1
om
Page 5 of 7
. c
. c e m
m as
se
gl
Page 5 of 7
Page 7
(i) Distance equal to half pitch 2
(ii) Crest and roots 3
(iii) Hatching lines with conventional break 1
(iv) Standard dimensions 2
Page 6 of 7
For more Question Papers, Sample Papers, Notes & Syllabus visit Page 6 of 7
Page 8
.co s e m
s em l a
a ag
OR
25. (B) HEXAGONAL BOLT 8
(i) Front view 3
m
(ii) Side view
m 3
. co
c. o dimensions
(iii) Standard 2
s e m
s em g l a
g la a
a
m
m .co
s e
l a
ag
m
m .co
m .co s e m
s e g la
g la a
a
om
Page 7 of 7
. c
. c e m
m as
se
gl
Page 7 of 7
Document Details
| Board / Org | CBSE |
| Exam | Class 12 |
| Type | Solution |
| Pages | 7 |
| Updated | 29 Oct 2026 |