Manipur Board Class 12 Syllabus 2027 Engineering Drawing
Finished viewing? Save it for later —
Download Manipur Board Class 12 Syllabus 2027 Engineering Drawing (PDF · 9 pages)About Manipur Board Class 12 Syllabus 2027 Engineering Drawing
Manipur Board Class 12 Syllabus 2027 Engineering Drawing is available here for free download. Published by Manipur Board for Class 12, this syllabus can be viewed online or downloaded as a PDF (9 pages). Candidates preparing for Class 12 can use Manipur Board Class 12 Syllabus 2027 Engineering Drawing to understand the exam pattern, the type of questions asked, and the overall difficulty level.
Frequently Asked Questions
How can I download Manipur Board Class 12 Syllabus 2027 Engineering Drawing?
Open this page and click the Download button to save Manipur Board Class 12 Syllabus 2027 Engineering Drawing as a PDF. It is completely free on AglaSem Docs.
Is Manipur Board Class 12 Syllabus 2027 Engineering Drawing free to download?
Yes. Manipur Board Class 12 Syllabus 2027 Engineering Drawing can be viewed online and downloaded as a PDF free of cost on AglaSem Docs.
How many pages does Manipur Board Class 12 Syllabus 2027 Engineering Drawing have?
Manipur Board Class 12 Syllabus 2027 Engineering Drawing contains 9 pages, which you can read online or download together as a single PDF.
Where can I find more Class 12 study material?
You can find more Class 12 question papers, sample papers, syllabus, and answer keys on AglaSem Docs.
Manipur Board Class 12 Syllabus 2027 Engineering Drawing – Text
Read the full text of this syllabus below — useful to quickly search, copy and reference the content online without downloading the PDF.
📄 View text version (10 pages)
Page 1
Manipur Board Class 12
Syllabus 2027
Engineering Drawing
EXAM YEAR TYPE SUBJECT
Manipur Class 12 2027 Syllabus Engineering Drawing
Notes · Sample Papers · Previous Year Papers · Mock Tests
Page 2
.co s e m
s em l a
a ag
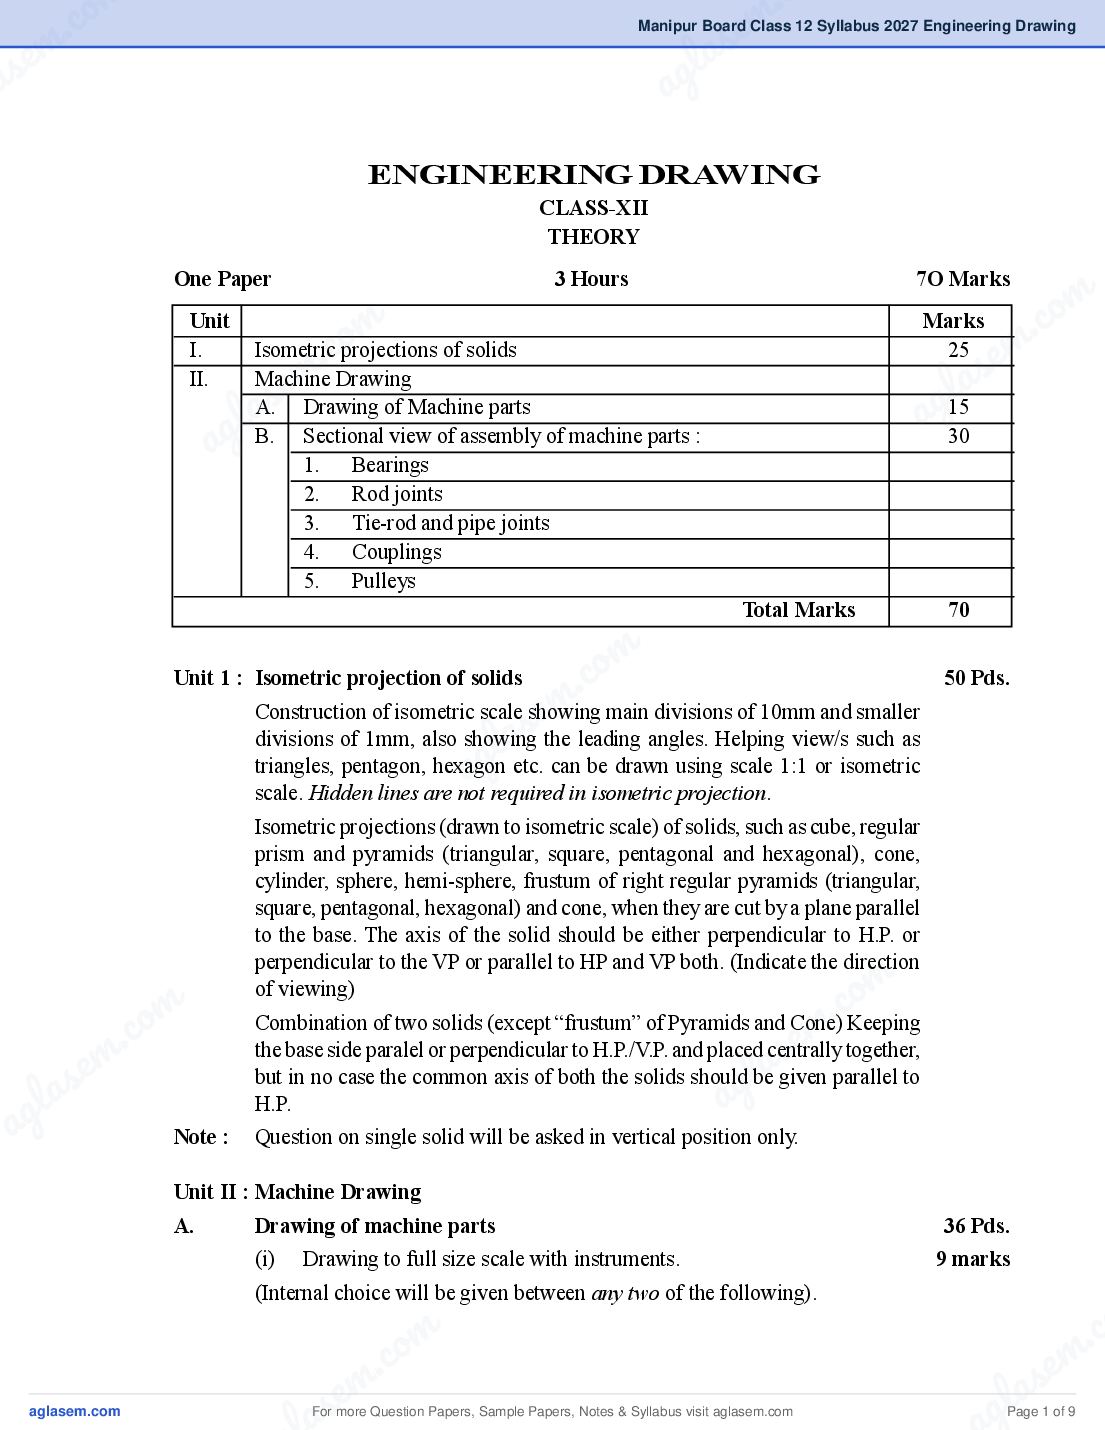
ENGINEERING DRAWING
CLASS-XII
THEORY
One Paper 3 Hours 7O Marks
m
Unit
o m of solids Marks
. co
I. Isometriccprojections
. Drawing 25
e m
II.
e m
Machine
l as
aA.s Drawing of Machine parts g
g l B. Sectional view of assembly of machine parts : a 30
15
a 1. Bearings
2. Rod joints
3. Tie-rod and pipe joints
4. Couplings
5. Pulleys
Total Marks 70
m
Unit 1 : Isometric projection of solids
m .co 50 Pds.
s e
Construction of isometric scale showing main divisions of 10mm and smaller
l a
divisions of 1mm, also showing the leading angles. Helping view/s such as
ag
triangles, pentagon, hexagon etc. can be drawn using scale 1:1 or isometric
scale. Hidden lines are not required in isometric projection.
Isometric projections (drawn to isometric scale) of solids, such as cube, regular
prism and pyramids (triangular, square, pentagonal and hexagonal), cone,
cylinder, sphere, hemi-sphere, frustum of right regular pyramids (triangular,
square, pentagonal, hexagonal) and cone, when they are cut by a plane parallel
to the base. The axis of the solid should be either perpendicular to H.P. or
perpendicular to the VP or parallel to HP and VP both. (Indicate the direction
of viewing) o m
m c
Combination of two solids (except “frustum” of Pyramids and Cone). Keeping
m .co s em together,
the base side paralel or perpendicular to H.P./V.P. and placed centrally
s e but in no case the common axis of both the solids should lbeagiven parallel to
g la H.P. ag
a Note : Question on single solid will be asked in vertical position only.
Unit II : Machine Drawing
A. Drawing of machine parts 36 Pds.
(i) Drawing to full size scale with instruments. 9 marks
(Internal choice will be given between any two of the following).
m . c
c. o s e m
s em
For more Question Papers, Sample Papers, Notes & Syllabus visit
gl a
Page 1 of 9
Page 3
and internal) and nomenclature of threads : Bolts (square, Hexagonal, Tee and
Hook); Nuts : (square and hexagonal), Plain washer, combination of nut and bolt
with or without washer for assembling two parts together, single riveted lap joint
with standard dimensions.
(ii) Free-hand sketches 6 marks
(Internal choice will be given between any two of the following) conventional
representation of external and internal threads; studs (plain, plain with square-
neck and collar); screws (round-head, cheese-head, 90 flat countersunk-head,
hexagonal socket-head and grub-screw; Types of rivets :- snap head, pan head-
without tapered neck, flat head and 60 countersunk flat head; Types of sunk-
keys (rectangular taper, woodruff and double-head feather key with gib head on
both ends).
B. Assembled views of the following Machine parts : 82 Pds.
(Internal choice will be given in the examination between any two of the following
assembly drawings, given in the “orthographic views” of the components drawn
separately).
Note :
1. In all the following assembly drawings only half sectional front view
will be asked and the other half without section.
2. Side/End view or Top View/Plan will be drawn without section,
wherever applicable.
3. In no view hiddlen edges/lines are required.
1. Bearings
(i) Open-Bearing
(ii) Bushed-bearing
(iii) Footstep-Bearing (only sectional front-view will be asked)
(iv) Simple Plummer-Block (only sectional front view will be asked
with only round brases).
2. Rod-Joints
(i) Cotter-joints for circular-rods (socket and spigot joint)
(ii) Cotter-joints for round-rods (sleeve and cotter joint)
(iii) Cotter-joints for square rods (Gib and cotter-joint)
(iv) Knuckle-joints (only sectional front view will be asked)
3. Tie-rod and Pipe-joint
(i) Turnbuckle
(ii) Flange pipe joint
For more Question Papers, Sample Papers, Notes & Syllabus visit Page 2 of 9
Page 4
.co s e m
s em l a
a ag
4. Couplings
(i) Unprotected Flange Coupling (having socket and spigot
arragement)
(ii) Protected Flange Coupling
5. Pulleys
m
om
(i) Solid cast Iron Pulley (upto 200mm diameter) having solid web
. co
. c
(ii) Single groove V-ball pulley (upto 200 mm diameter)
e m
e m l as
l as ENGINEERING DRAWING
ag
ag CLASS-XII
PRACTICAL
One Paper (Practical) 3 Hours 3O Marks, 72 Pds.
To perform the following jobs from the given views of the prescribed Machine Block (two).
1. Block-one, by the external examiner.
2. Block-two, by the internal examiner.
m
m .co
Value-Points
Part ‘A’
s e
1. Copy the given views la 1x2=2
2. Drawing the missinga
g
view with hidden line 1½x2=3
3. Sketching the Isometric view without hidden edges 2½x2=5
4. To make the machine block of te above in three dimensions.
(not to scale but approximately proportionately) drawn with any medium
i.e. thermocol, soap-cake, plasticine, clay, wax etc. 5x2=10
Part ‘B’
om
Viva-voce-questions based on the practicals 5
m Performed in Part ‘A’
. c
c. o Sessional Work : s e m
s em Solution of the fifteen Prescribed Machine Blocks.
g la 5
l a a TOTAL
ag
30 Marks
Prescribed Textbook :
1. Basic Engineering Drawing Part II
By : V.P. Kumar and Jasbir Singh
Published by : Kumarsons Publishers, New Delhi.
m . c
c. o s e m
s em
For more Question Papers, Sample Papers, Notes & Syllabus visit
gl a
Page 3 of 9
Page 5
Page 6
.co s e m
s em l a
a ag
m
om . co
. c e m
em l as
l as ag
ag
m
m .co
s e
l a
ag
m
m .co
m .co s e m
s e g la
g la a
a
m . c
c. o s e m
s em
For more Question Papers, Sample Papers, Notes & Syllabus visit
gl a
Page 5 of 9
Page 7
DESIGN OF
QUESTION PAPER
Subject : ENGINEERING DRAWING
Paper : Theory
Class : XII
Full Mark : 70
Time : 3 Hours
WEIGHTAGE TO OBJECTIVES :
Objectives Marks Percentage
Knowledge (K) 14 20
I.
Understanding (U) 35 50
Application (A) 21 30
Total : 70 100
WEIGHTAGE TO FORM OF QUESTIONS :
Form of questions No. of Questions Time (in minutes) Marks Percentage
Essay/Long Answer(E/LA) 1 60 28 40
II. Short Answer(SA-I) 2 50 21 30
Short Answer(SA-II) 3 65 16 23
MCQ 5 5 5 7
Total: 11 180 70 100
WEIGHTAGE TO CONTENTS :
Unit / Content: Marks Percentage
I Isometric projection of solids 25 36
Machine Drawing
A Drawing of Machine parts 15 21
Sectional view of assembly / disassembly of Machine parts
III. 1. Bearing
II.
2. Rod Joints
B 30 43
3. Tie- rod and Pipe joints
4. Couplings
5. Pulleys
Total : 70 100
IV. SCEHEME OF SECTIONS : Nil
V. SCHEME OF OPTIONS : Internal option may be given in Essay Type, SA-I & SA-II
DIFFICULTY LEVEL :
Difficult : 30 %
VI. Average : 50 %
Easy : 20 %
Abbreviation : K(Knowledge), U(Understanding ), C(Comprehension), Exp.(Expression), Skill(S),
E(Essay Type), SA (Short Answer Type), VSA (Very Short Answer Type),
MCQ(Multiple Choice Question)
For more Question Papers, Sample Papers, Notes & Syllabus visit Page 6 of 9
Page 8
.co s e m
s em l a
a ag
FROM THE ACADEMIC SESSION 2025-26
DESIGN OF
QUESTION PAPER
Subject : ENGINEERING DRAWING
Paper : Theory
Class : XII
Full Mark : 70
Time : 3 Hours
m
om
WEIGHTAGE TO OBJECTIVES:
. co
. c Objectives Marks Percentage
e m
e m
Knowledge (K) 11 15
l as
I
l as
Understanding (U) 38
ag 55
g
Application (A) 21 30
aSkill (S)
Total:
-
70
-
100
WEIGHTAGE TO FORM OF QUESTIONS:
Form of Questions No. of Question Time (in minutes) Marks Percentage
Essay/Long Answer (E/LA) 1 60 28 40
II Short Answer (SA-I) 2 50 21 30
Short Answer (SA-II) 2 50 11 16
MCQ 10 20 10 14
Total: 15
m 180 70 100
WEIGHTAGE TO CONTENT:
m .co
UNIT/CONTENTS:
s e Marks Percentage
I Isometric projection of solids
l a 25 36
ag
Machine Drawing
A Drawing of Machine parts 15 21
Sectional view of assembly / disassembly of Machine
III
parts
Bearing
II
Rod Joints
B 30 43
Tie- rod and Pipe joints
Couplings
Pulleys
om
TOTAL 70 100
om
IV SCHEME OF SECTIONS: Nil
. c
. c V SCHEME OF OPTIONS: Internal option will be given in Essay Type Question & SA-I
e m
e m DIFFICULTY LEVEL:
las
las VI
Difficult : 40% of the total marks
Average : 45% of the total marks
ag
ag Easy : 15% of the total marks
Abbreviation: K(Knowledge), U(Understanding), A(Application), Skill(S), E/LA(Essay /Long Answer
Type), SA(Short Answer Type), VSA(Very Short Answer Type), MCQ(Multiple Choice
Question)
NOTE- (i) Two questions out of 10 (ten) questions of MCQ will be assertion & reason type question.
(ii) Only one question of SA-I will be Case Study Based question.
m . c
c. o s e m
s em
For more Question Papers, Sample Papers, Notes & Syllabus visit
gl aPage 7 of 9
Page 9
(THEORY)
CLASS - XII
BLUE PRINT
Time : 3 Hours Full Marks : 7O
UNIT-I ISOMETRIC PROJECTION OF SOLIDS 25
Sl. No. Contents Weightage
i. Construction of Isometric Scale 4
ii. Isometric projection of solid 7
iii. Isomectric Projection of combination of two solids 14
UNIT-II (A) DRAWING OF MACHINE PARTS 15
Sl. No. Contents Weightage
i. Drawing of machine parts to a scale 1:1 9
(using instruments)
ii. Drawing of Machine parts by free hand sketching 6
UNIT-II (B) ASSEMBLY/DISASSEMBLY 30
Sl. No. Contents Weightage/Marks
i. Sectional view assembly of machine parts. 30
For more Question Papers, Sample Papers, Notes & Syllabus visit Page 8 of 9
Page 10
.co s e m
s em l a
a ag
ENGINEERING DRAWING
(PRACTICAL INSTRUCTION)
CLASS - XII
m
co
One Paper 3 Hours Full Marks : 3O
. c om e
Pass Marks : 12
m .
em INSTRUCTION TO EXAMINERS
l as
a s g
a practical
Collect lthe drawing sheets/models/sessional activities from the students before starting
g
a for assessment.
works
DISTRIBUTION OF MARKS FOR EACH OF THE VIEWS MAY BE AS FOLLOWS :
1. (i) Copy the given views 1x2=2
(ii) Drawing the missing view with hidden line 1½x2=3
(iii) Sketch the isometric view without hidden edge.
(a) Isometric sketch
m 2x2=4
(b) Dimension c. o ½x2=1
e m
l as
(iv) Make the machine block of the above in 3 dimension
(not to scale but approximately proportionally drawn
ag
with any medium i.e. thermocal, socket, plasticine, clay,
waxes etc.)
(a) Model 4x2=8
(b) Neat & Tidy 1x2=2
2. * Viva Voce (at least 5 questions based on the above
activities. 5
m
c om
3. * Sessional work
m.co 5
m . s e
s e g la
g la a
a
m . c
c. o s e m
s em
For more Question Papers, Sample Papers, Notes & Syllabus visit
gl a
Page 9 of 9
Document Details
| Board / Org | Manipur Board |
| Exam | Class 12 |
| Type | Syllabus |
| Pages | 9 |
| Updated | 04 Nov 2026 |